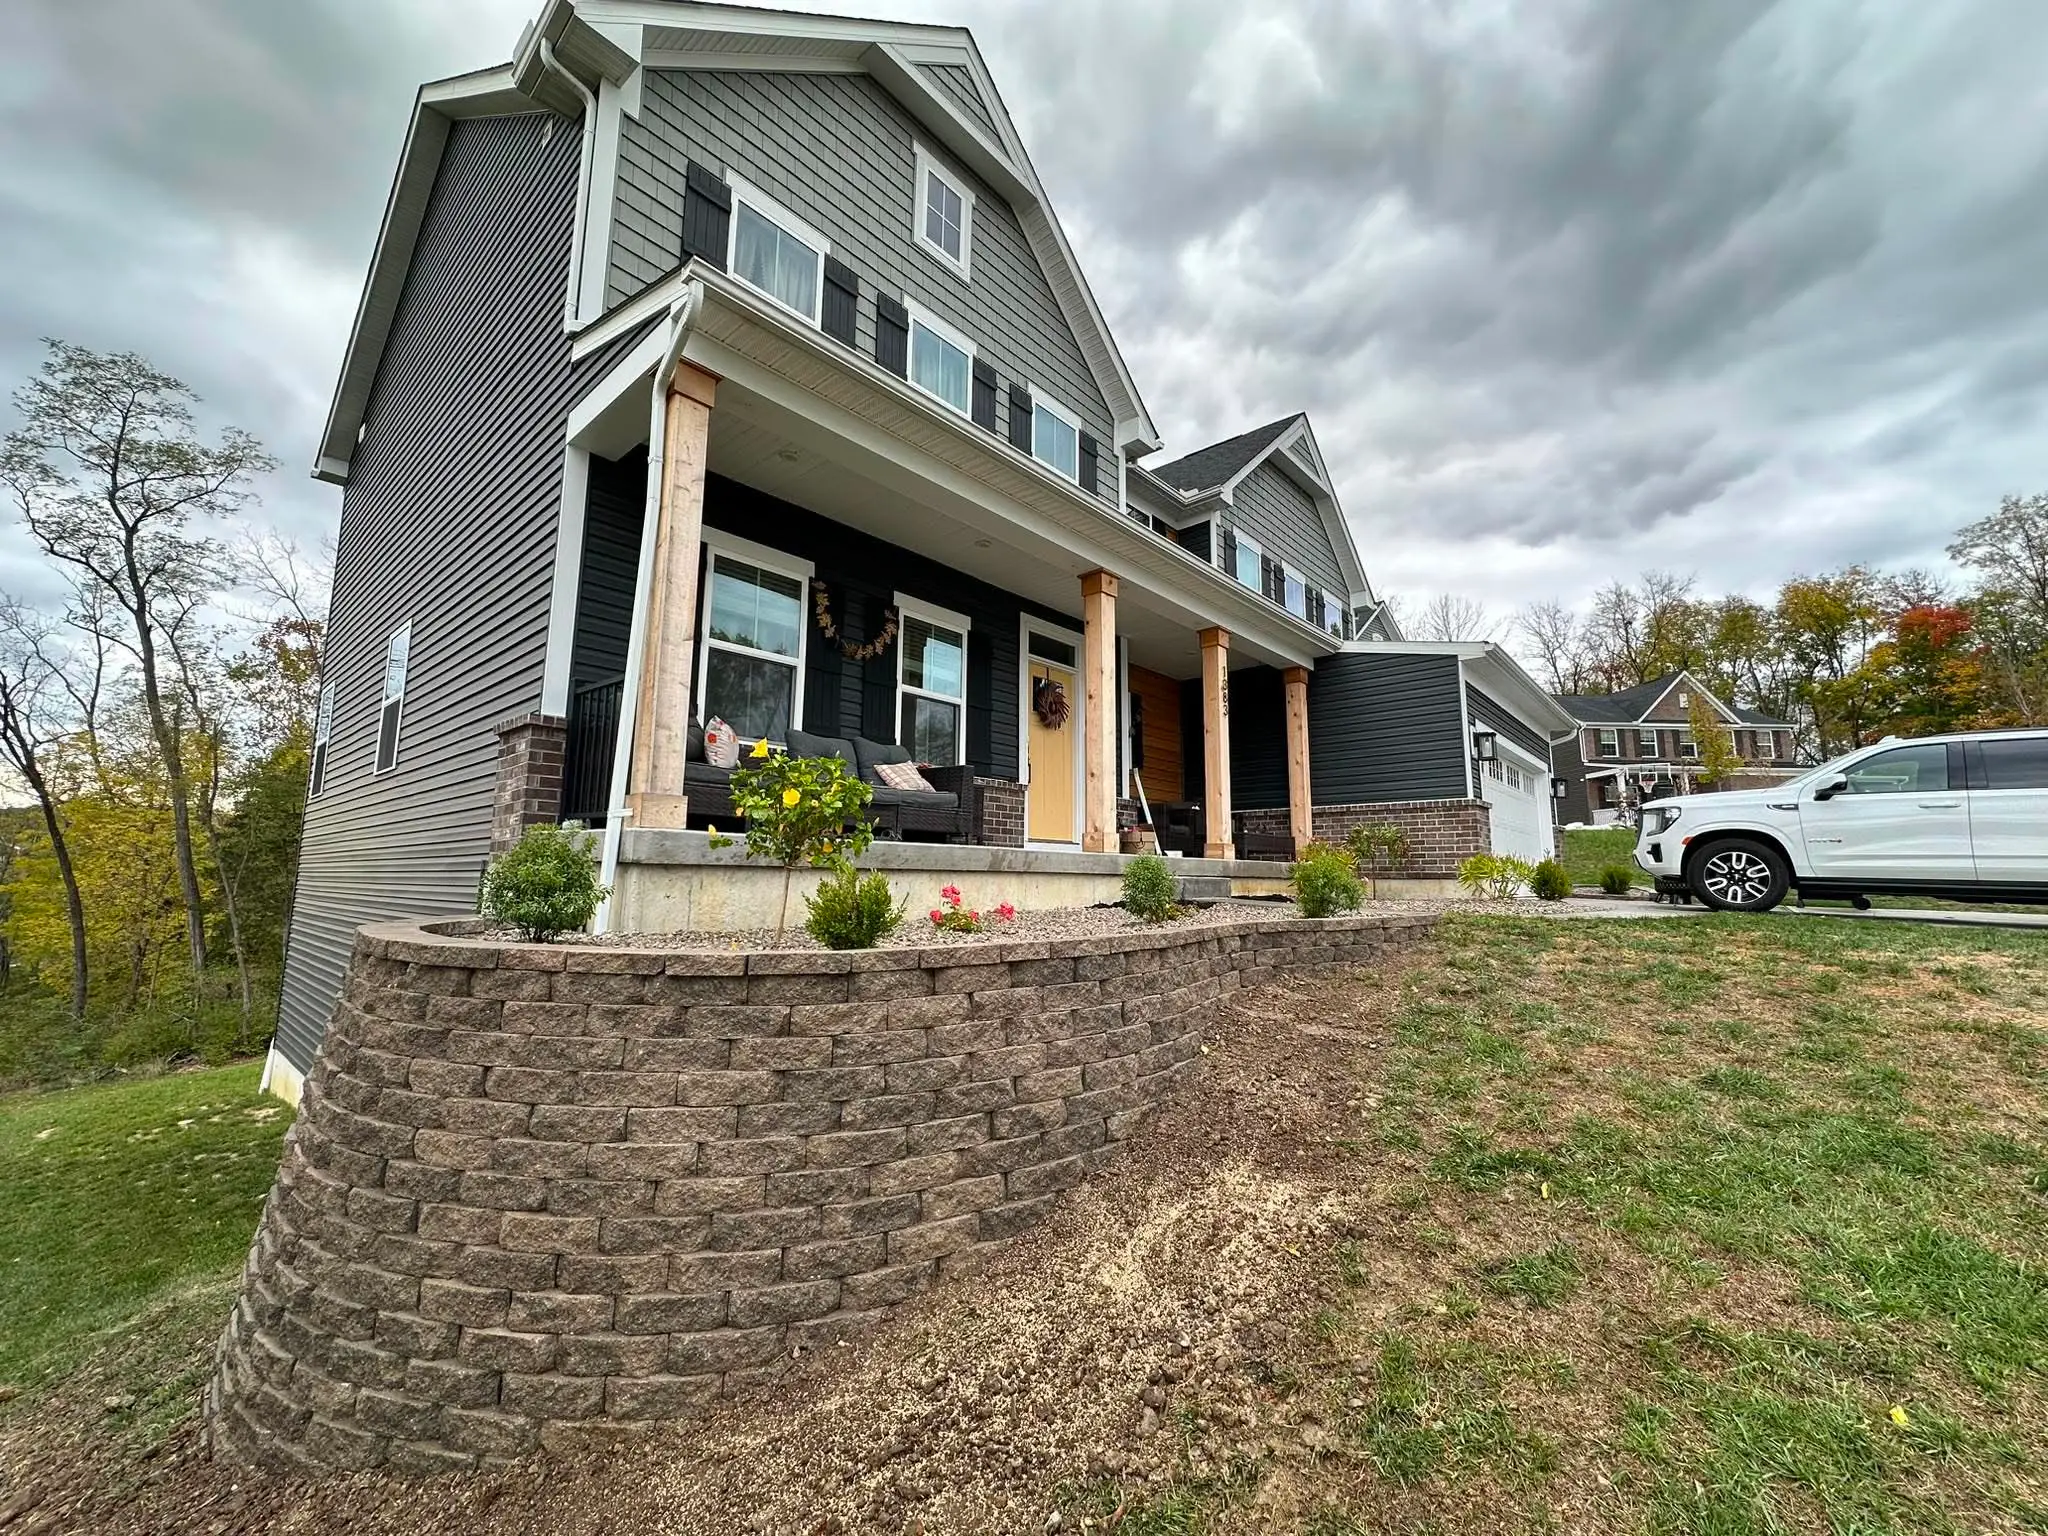
Why is my retaining wall leaning forward?
This is caused by a massive buildup of hydrostatic pressure. If a wall is built without an engineered drainage system in the backfill zone, trapped water weight will eventually push it over.
Retaining Walls in Southwest Ohio
Heavy masonry retaining walls engineered with clear stone backfill and perforated drain tiles to relieve water weight and survive Ohio freeze-thaw cycles.
Every retaining walls project starts with understanding your site — soil type, existing drainage patterns, and how water moves across your property. Pick your city below for local permit notes, pricing signals, and real project examples near you.
Common Questions
Why is dirt washing out from under my wall?
Severe base erosion undermines the structural footing of heavy masonry. This rapid washout is a clear indicator that the internal geotextile filtration fabric has failed.
What happens if a retaining wall fails?
A collapsing wall poses a massive structural, financial, and legal liability. We terrace unstable land permanently using structural geogrids and deep aggregate bases to prevent mudslides.
What Drives Retaining Walls Cost in Southwest Ohio
Residential retaining walls in Warren County start at $4,000. Height, length, and what the wall has to hold back determine where yours lands.
Wall Height & Length
Face square footage drives material volume. Walls over 4 feet require engineering sign-off and structural geogrid layers, which step the cost up.
Drainage Behind the Wall
Clear stone backfill, geotextile fabric, and perforated drain tile are non-negotiable in Ohio clay — they are why our walls stand for decades instead of leaning in five years.
Block System
We are certified installers for Allan Block and Reading Rock systems. Block choice changes the per-face-foot price and the look.
Site Access & Demo
Removing a failed wall, hauling spoils, and machine access to the wall line all add labor. Tight backyard access is the most common cost adder.
Every quote starts with a free on-site assessment. Measured numbers, not guesses. Get a free wall engineering estimate: (513) 849-3279.
How a Retaining Walls Project Works
01 — Engineering Assessment
We measure grade change, soil load, and drainage paths, and handle any Warren County Building Department sign-offs the wall height requires.
02 — Fixed Written Quote
Block system, geogrid layout, and backfill volumes are specified line by line before you sign anything.
03 — Build & Restore
Excavate to a compacted aggregate base, build with drainage behind every course, and restore turf and beds to pre-construction condition.
Cities We Serve for Retaining Walls
Choose a location page for the most relevant local context, pricing signals, and permitting notes.